Architectural models
An architectural model is one of the most powerful communication tools for representing spatial organization, hierarchy, and patterns of movement. I focus on finding the optimal solution that, through an appropriate combination of technology, material, and level of detail, can clearly express the concept and core idea of a project. At the same time, I take into account its structural principles, economic efficiency, and rationality of the design, as well as sustainability and its relationship to the surrounding environment. Each project therefore requires an individual approach. The final form reflects a combination of requirements and recommendations that best convey the essence of the project.
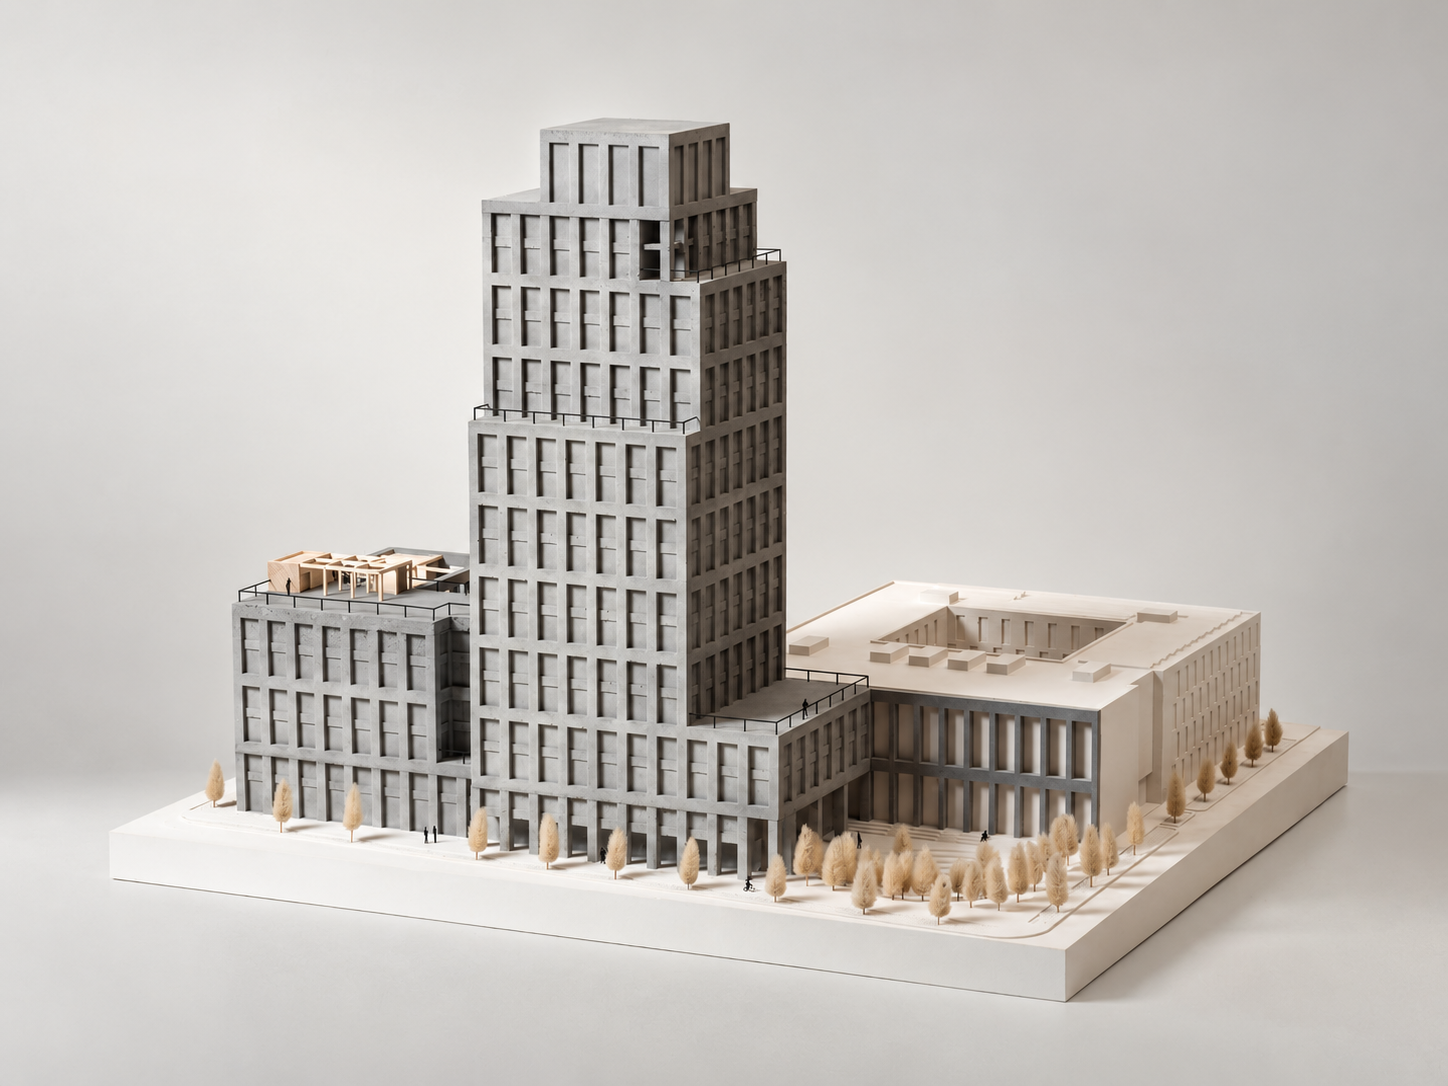
INCUBA NextADEPT, 2026
Detail →
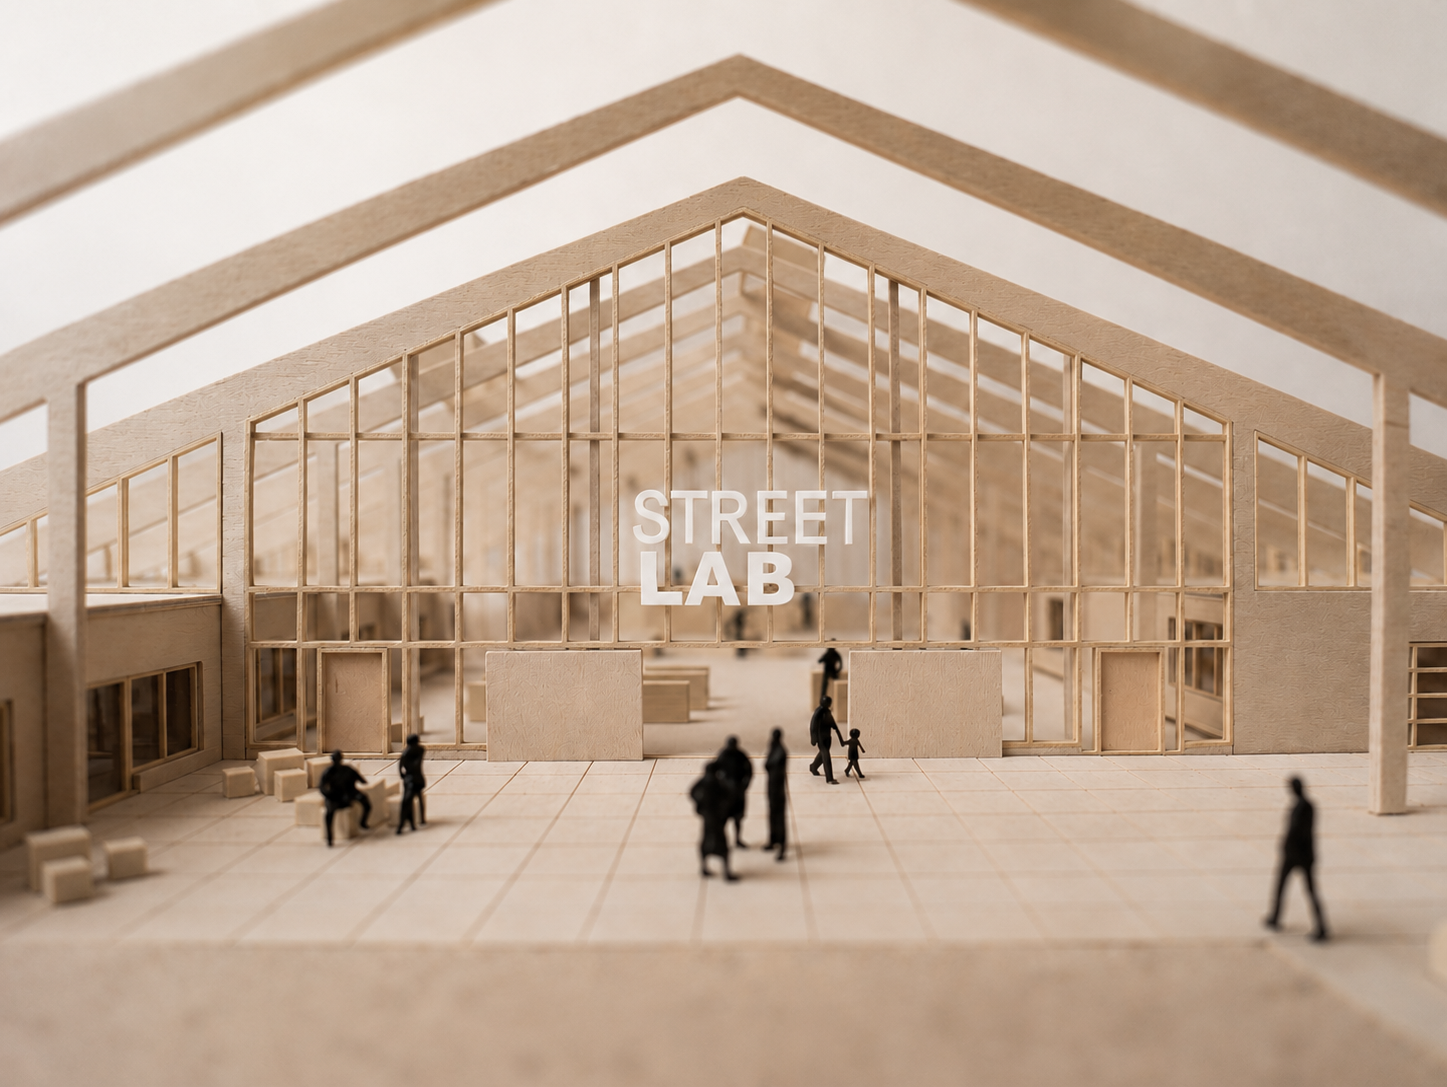
STREET LABADEPT, 2026
Detail →
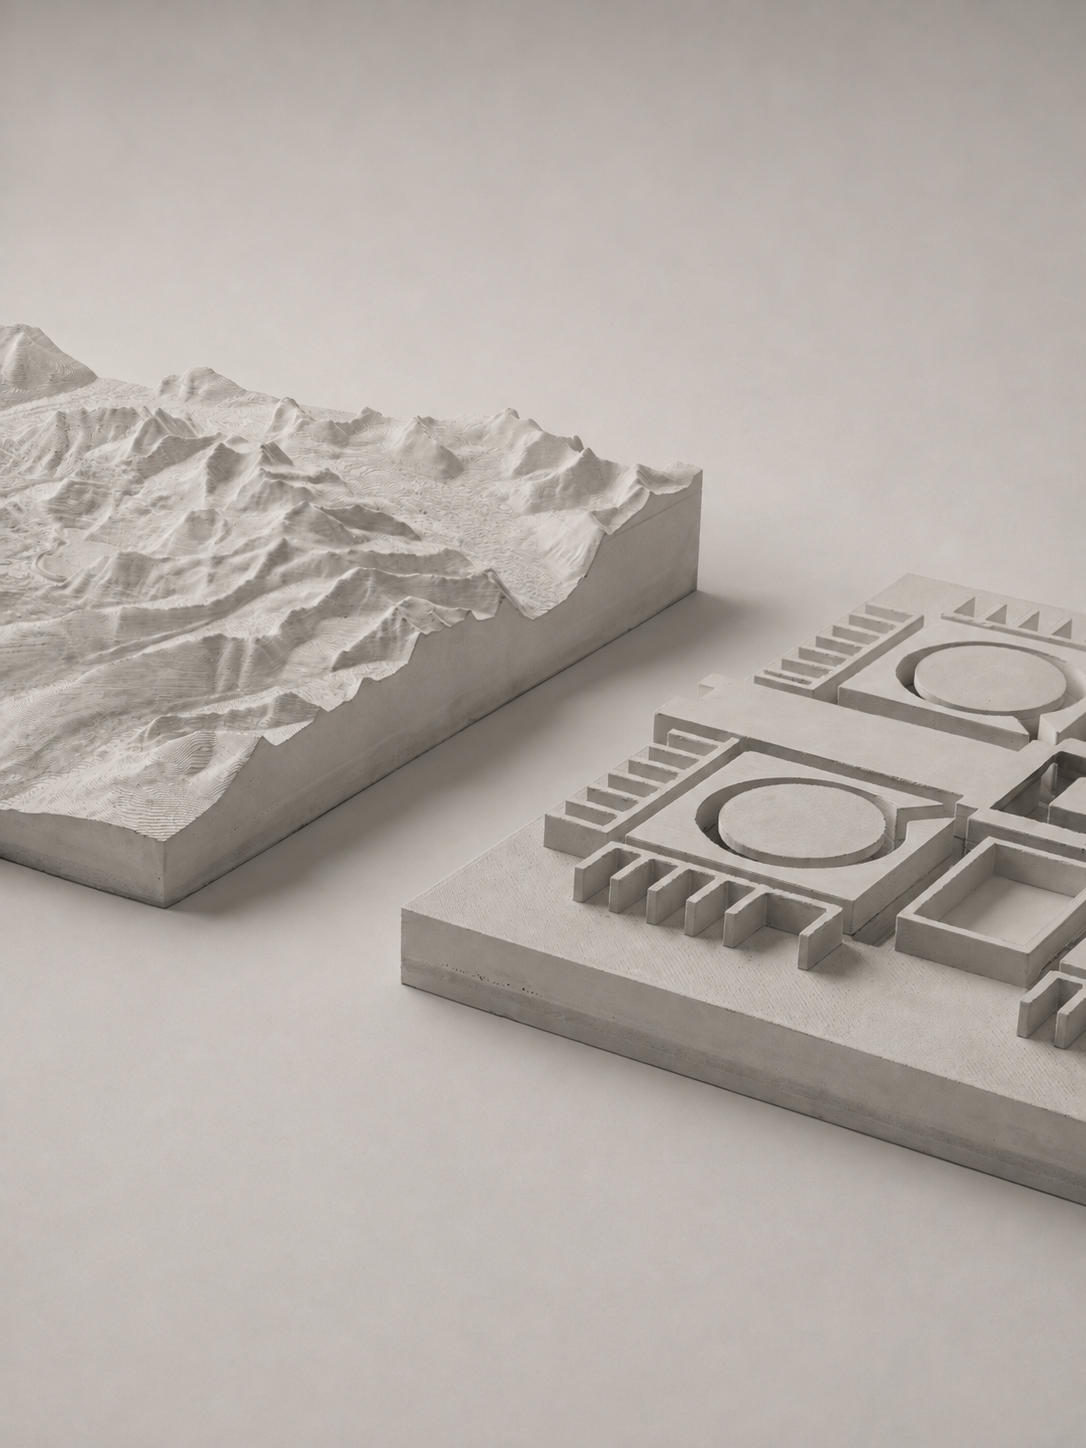
GeocentrumZhaidarbek, 2026
Detail →

Architectural plaster relief of the BATEX Palace facadeSTUDIO, 2026
Detail →

Architectural competition model for Rathaus 2Burckhardt Architektur, 2025
Detail →

Urban planning competition model for New Center ZelenečApropos Architects, 2025
Detail →

Sectioned architectural modelSTUDIO, 2024
Detail →
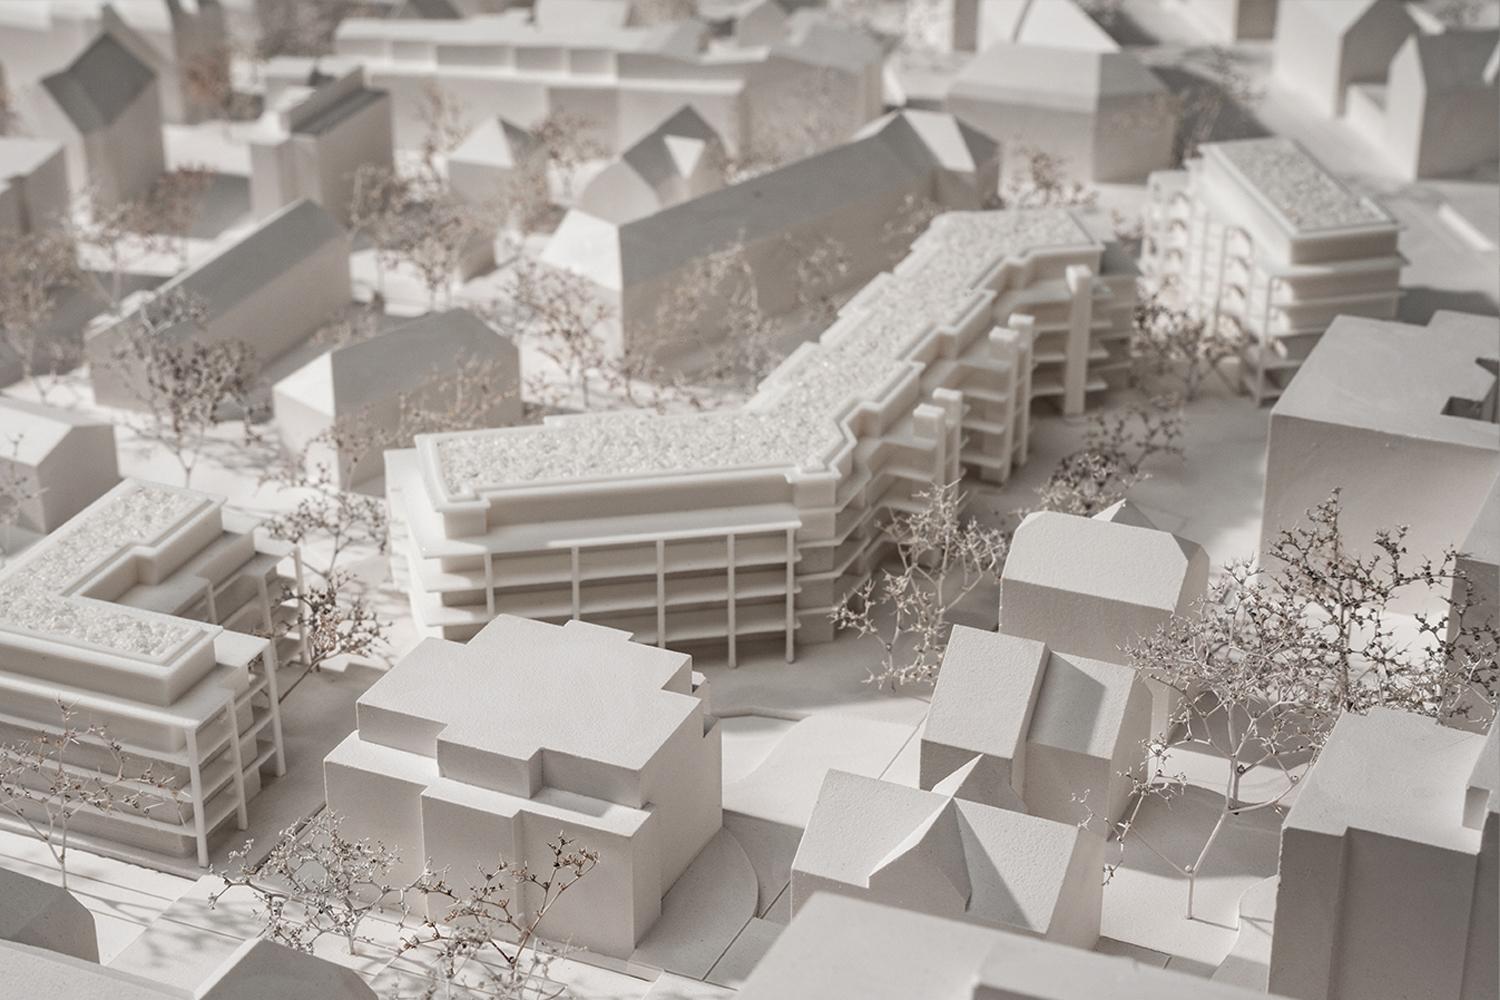
WibichNemec-Taller, 2024
Detail →

Model of an apartment buildingPelcak architekti, 2024
Detail →

Study model Radlická streetApropos Architects, 2024
Detail →

Architectural model of Secondary Medical School SecondaryPetr Stolín Architekt, 2024
Detail →

Competition site modelLiberec Region, 2024
Detail →

Historical model Sokol HallTělocvičná jednota Sokol, 2024
Detail →

Flood PreparednessJiří Šilhán, 2024
Detail →

Redesign of Škoda Auto ShowroomŠkoda Auto a.s., 2023
Detail →
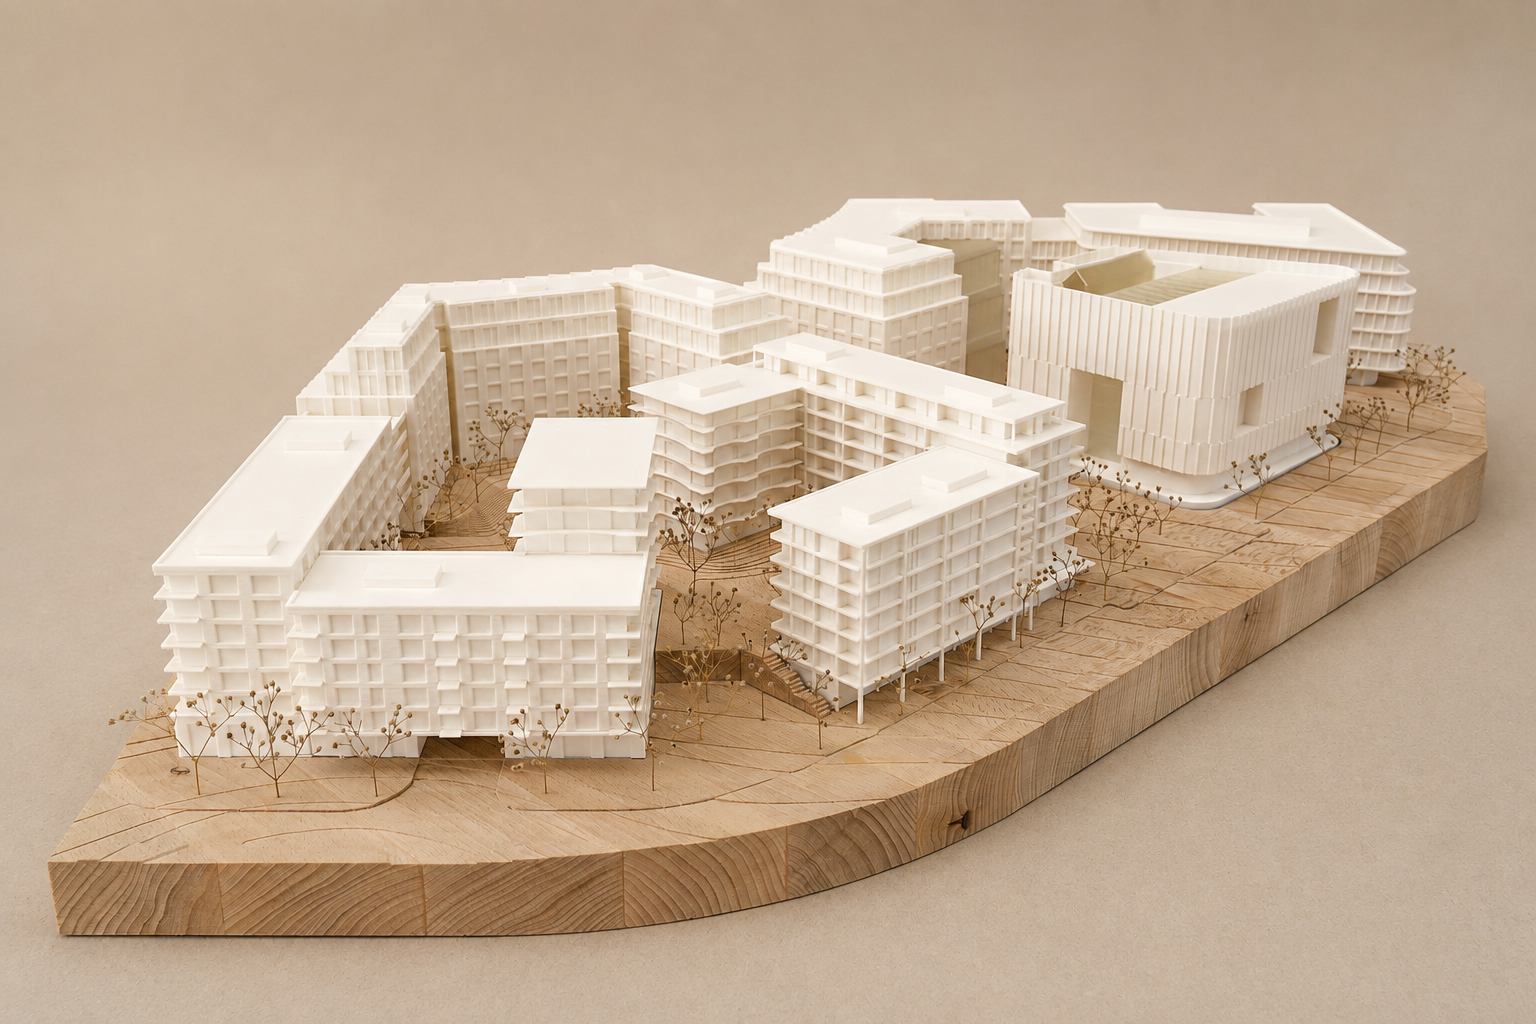
4th Quadrant of Victory SquareStudio Perspektiv, 2023
Detail →
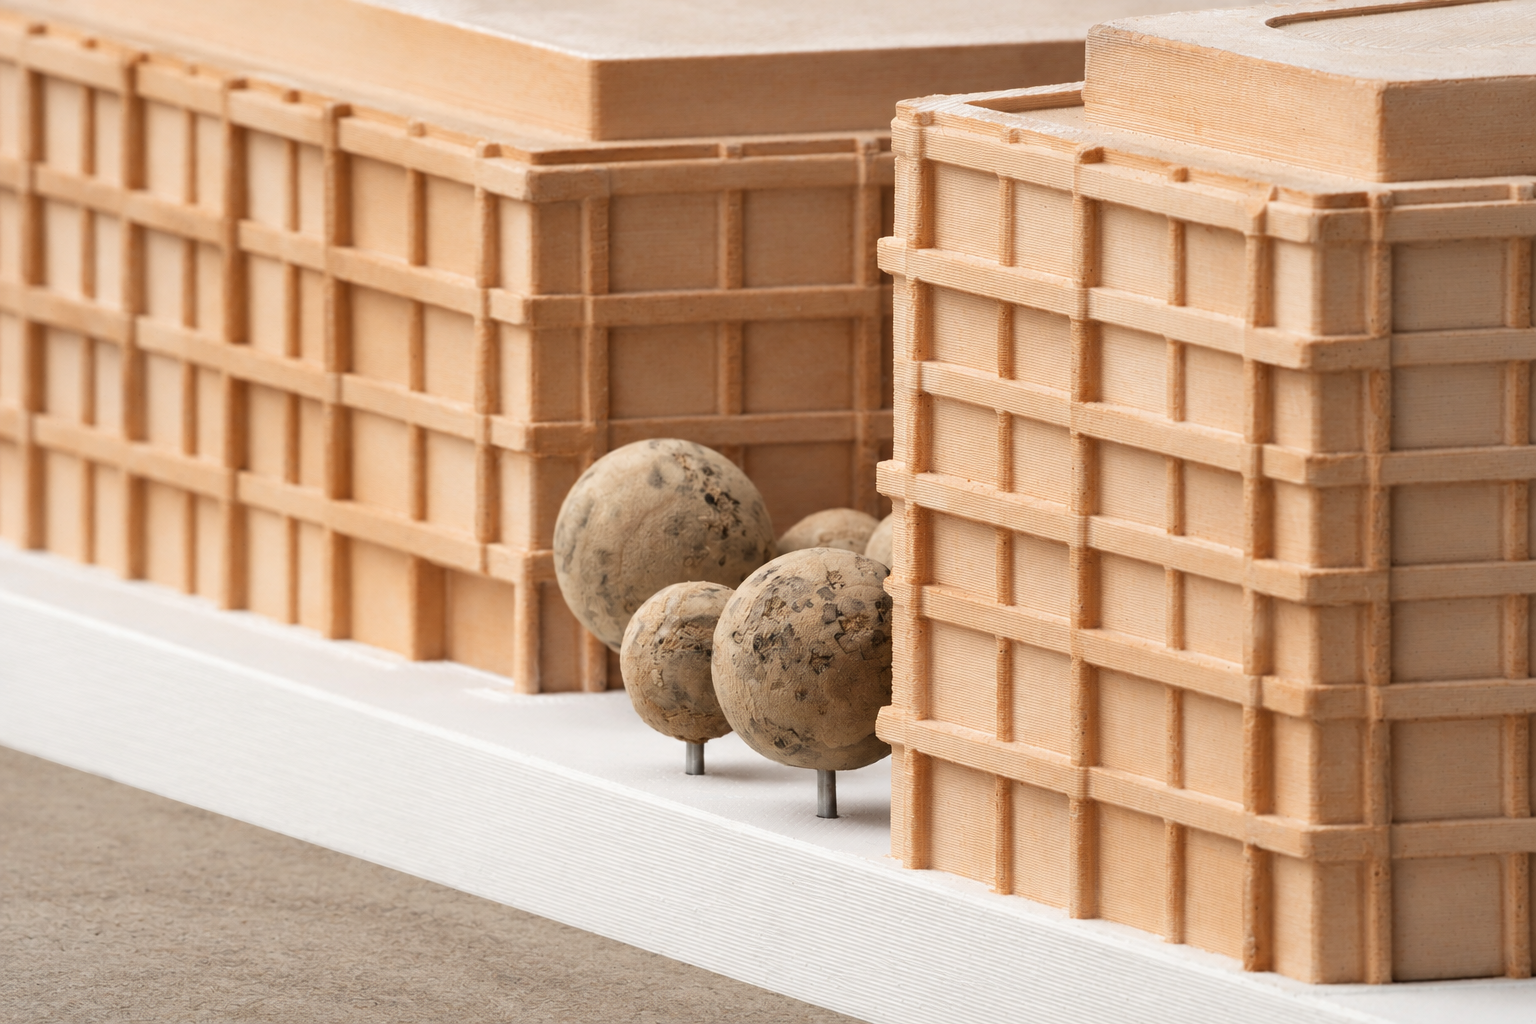
Insertable model LLHUBurckhardt Architektur, 2023
Detail →

Exhibit Mount OstašUAII studio, 2023
Detail →

Transformation Centre of the Ústí nad Labem RegionNěmec & Taller architektur, 2023
Detail →

Department Store Ještěd - SIALFaculty of Arts and Architecture, Technical University of Liberec, 2022
Detail →
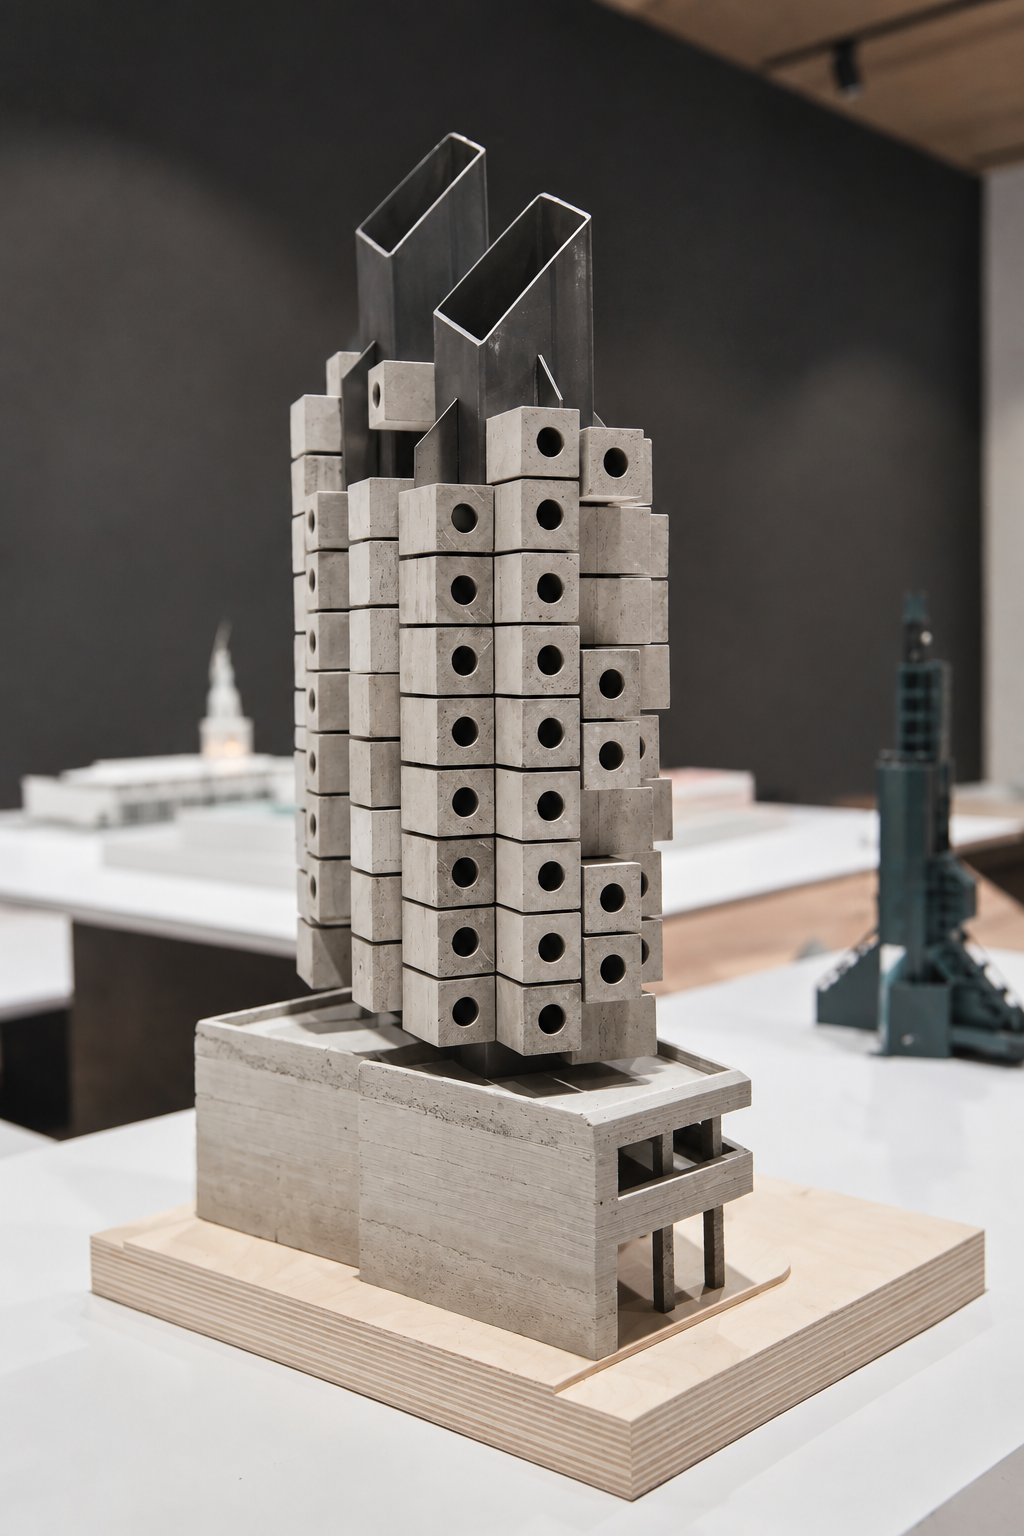
Nakagin Capsule Tower - Kisho KurakawaJaroslav Frágner Gallery - exhibition 1920 - 2020 Prague - Tokyo, 2021
Detail →
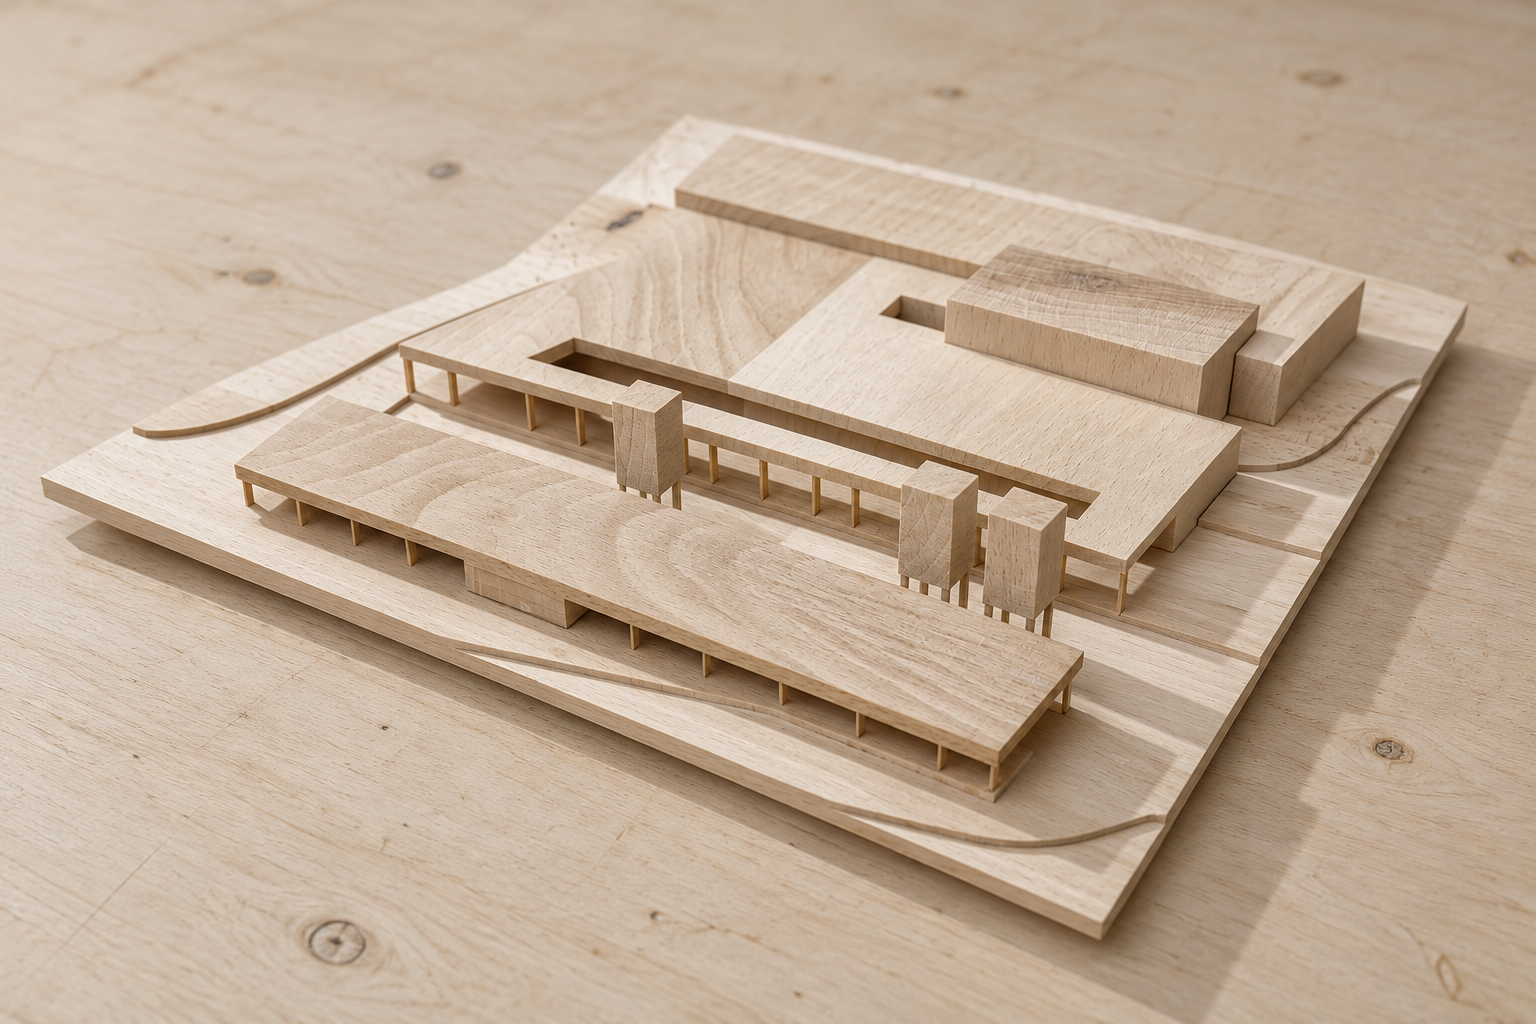
Illnau - Effretikon Multipurpose ComplexApropos Architects, 2020
Detail →
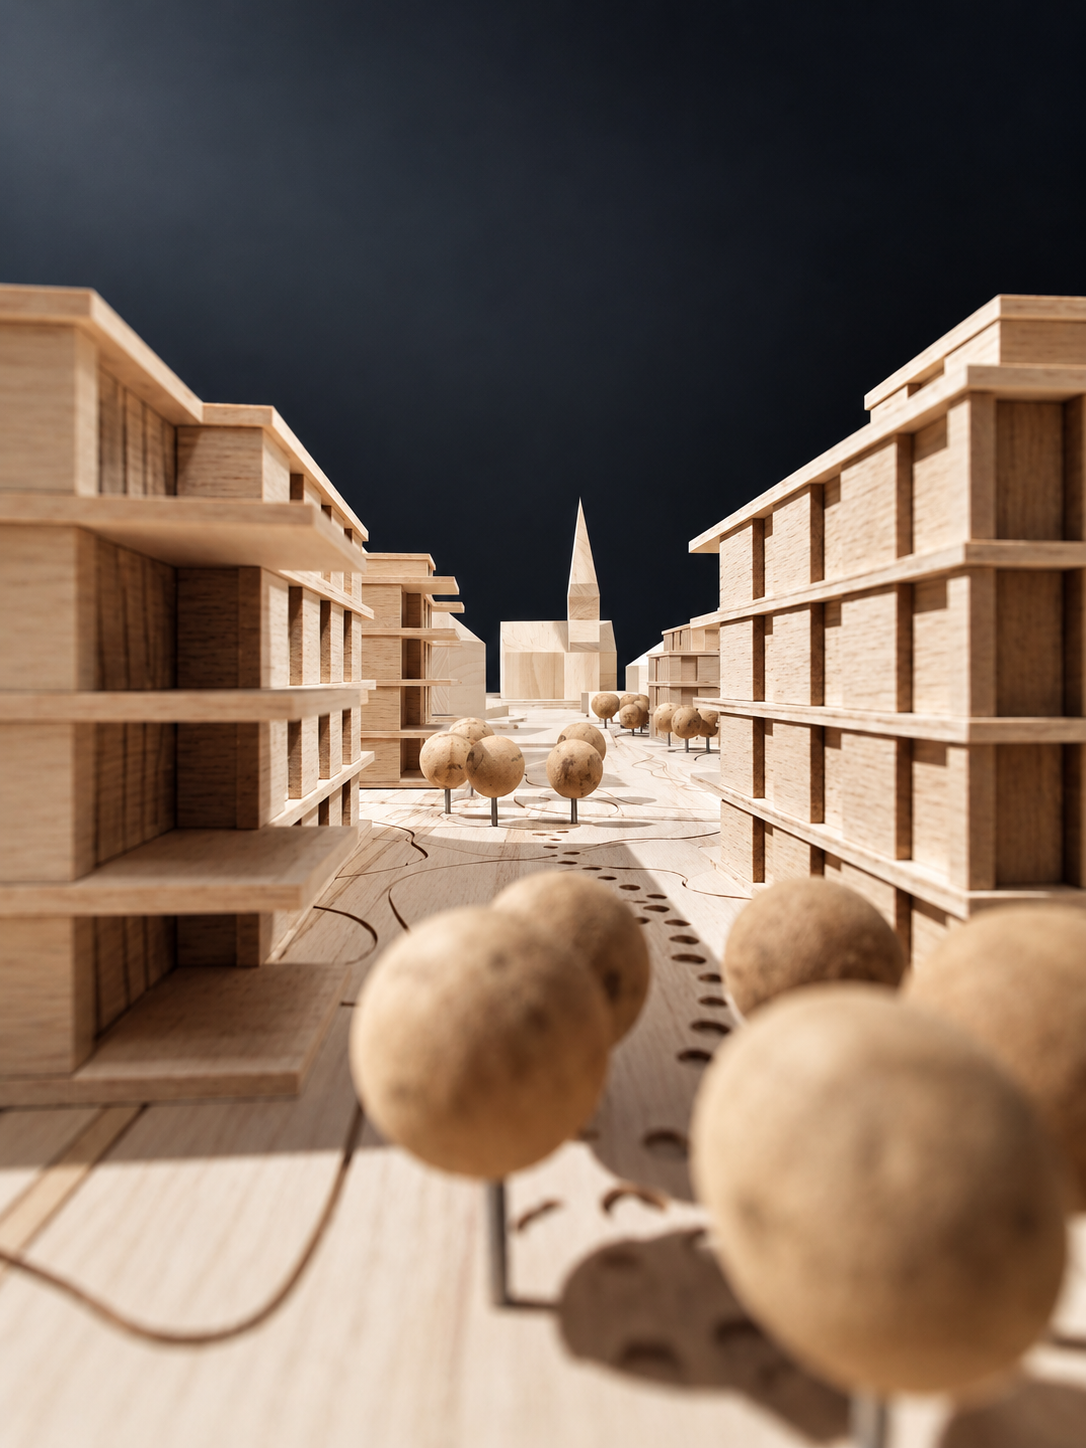
The Secret ModelApropos Architects, 2020
Detail →

St. Ludmilla's Palm - Fountain modelIng. arch. Pavel Uličný, Ing. arch. Anna Cisariková, 2019
Detail →

New Town HallVu dinh Quang, 2019
Detail →
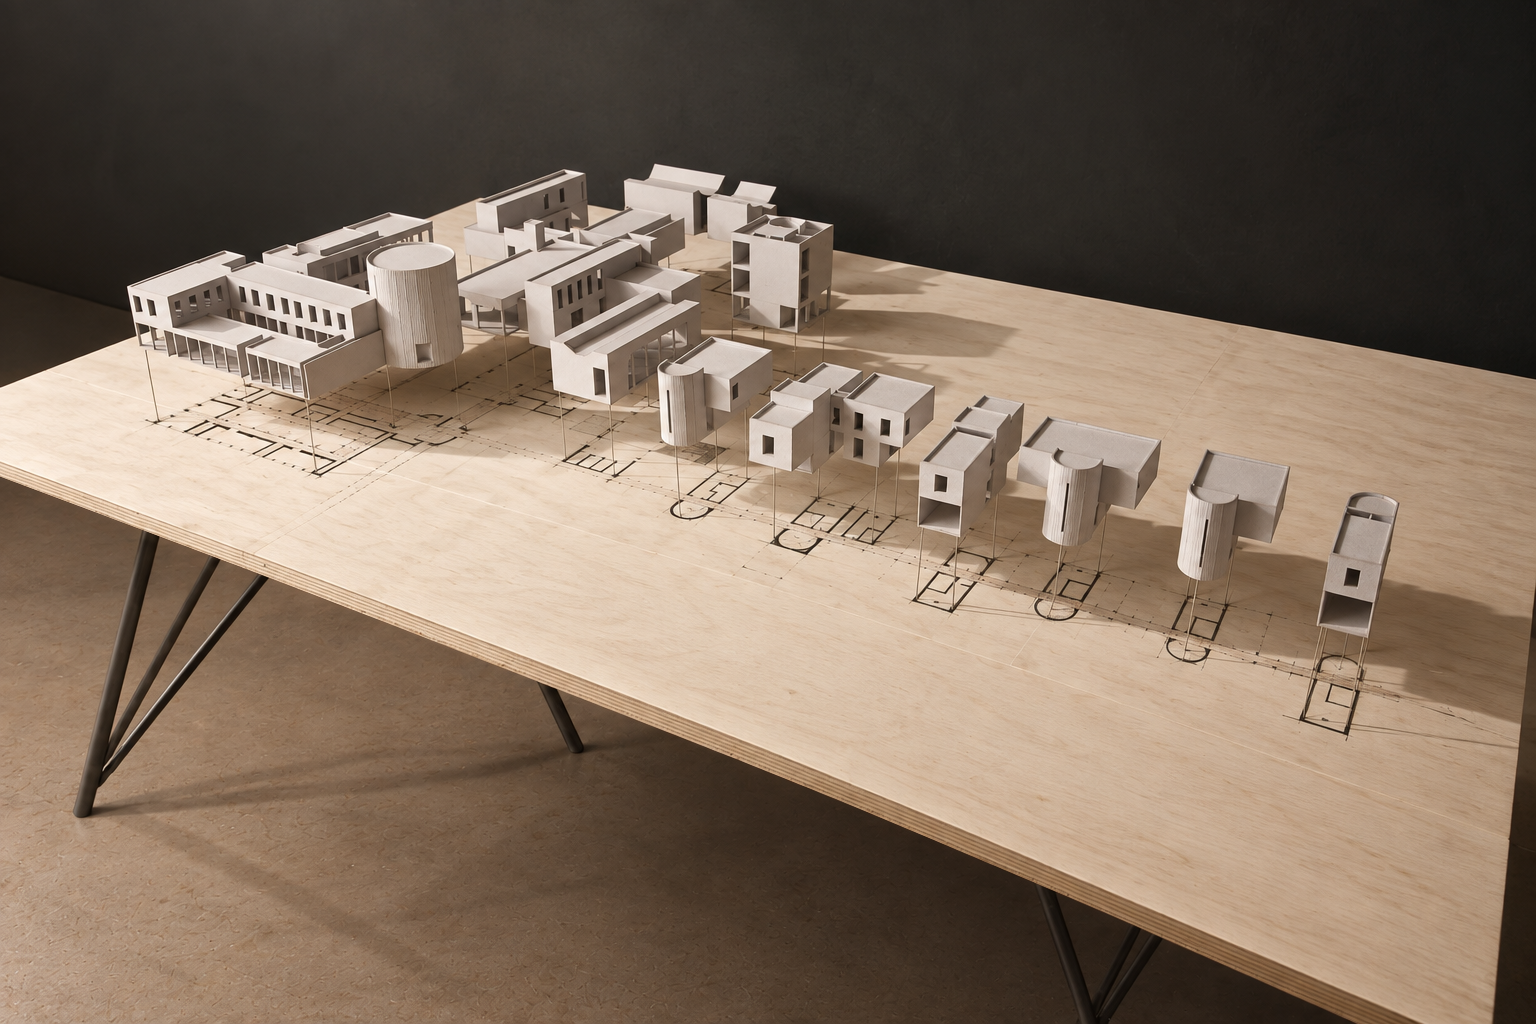
Diploma model Mental health spaDita Petráňová, 2019
Detail →
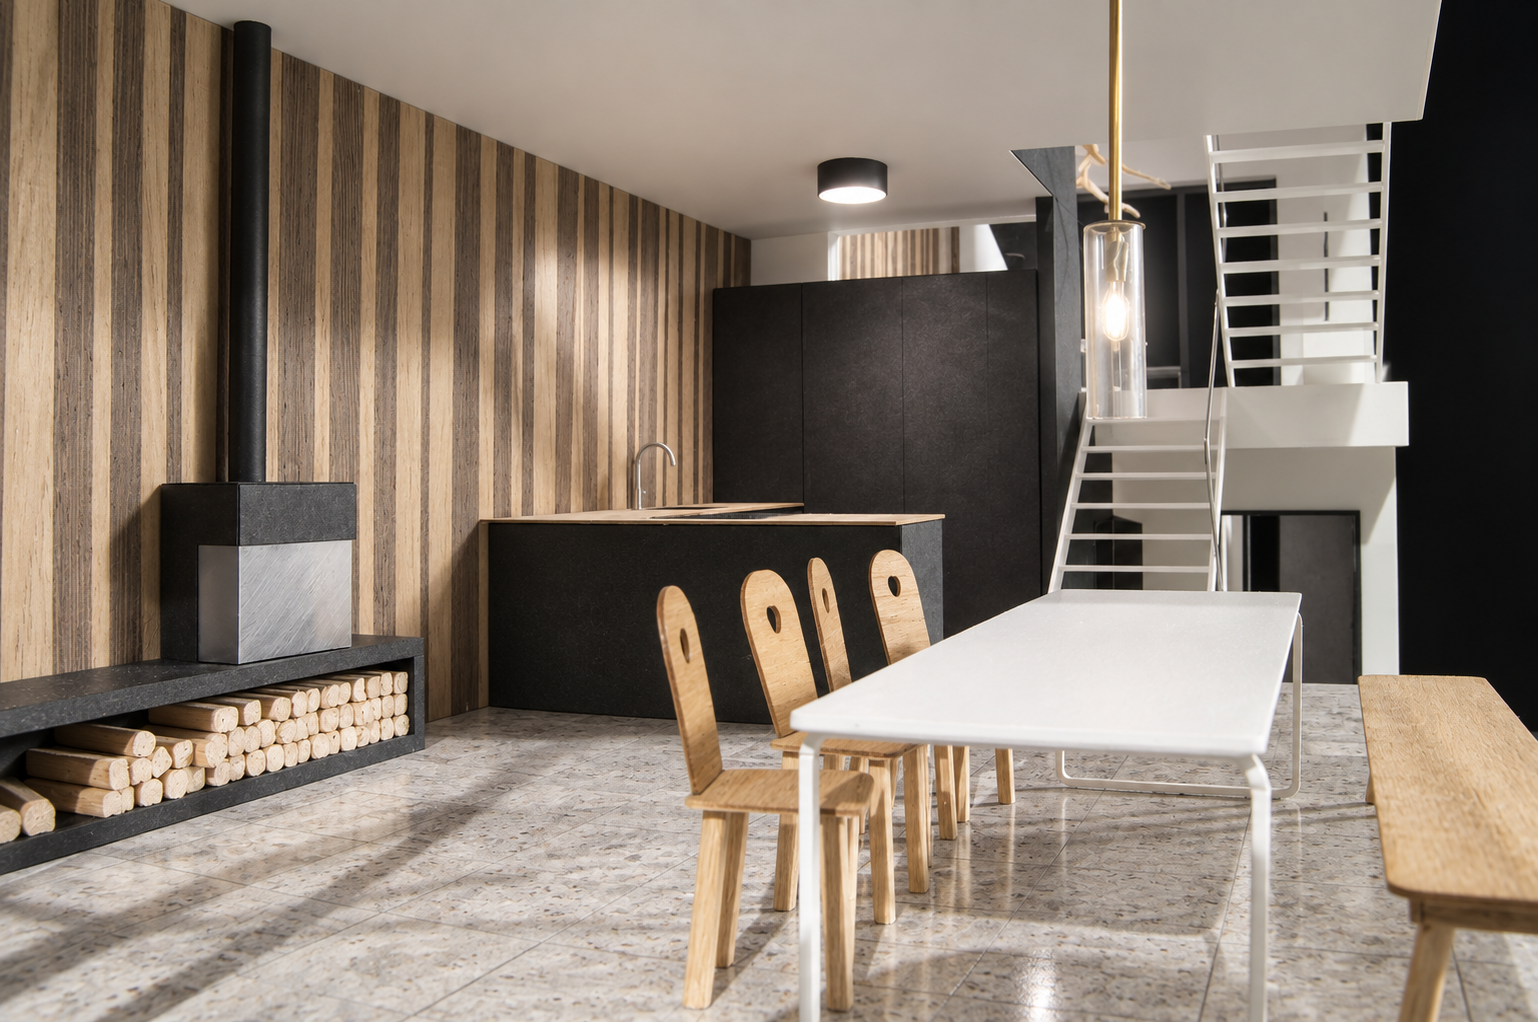
Row House 2OVA, 2018
Detail →
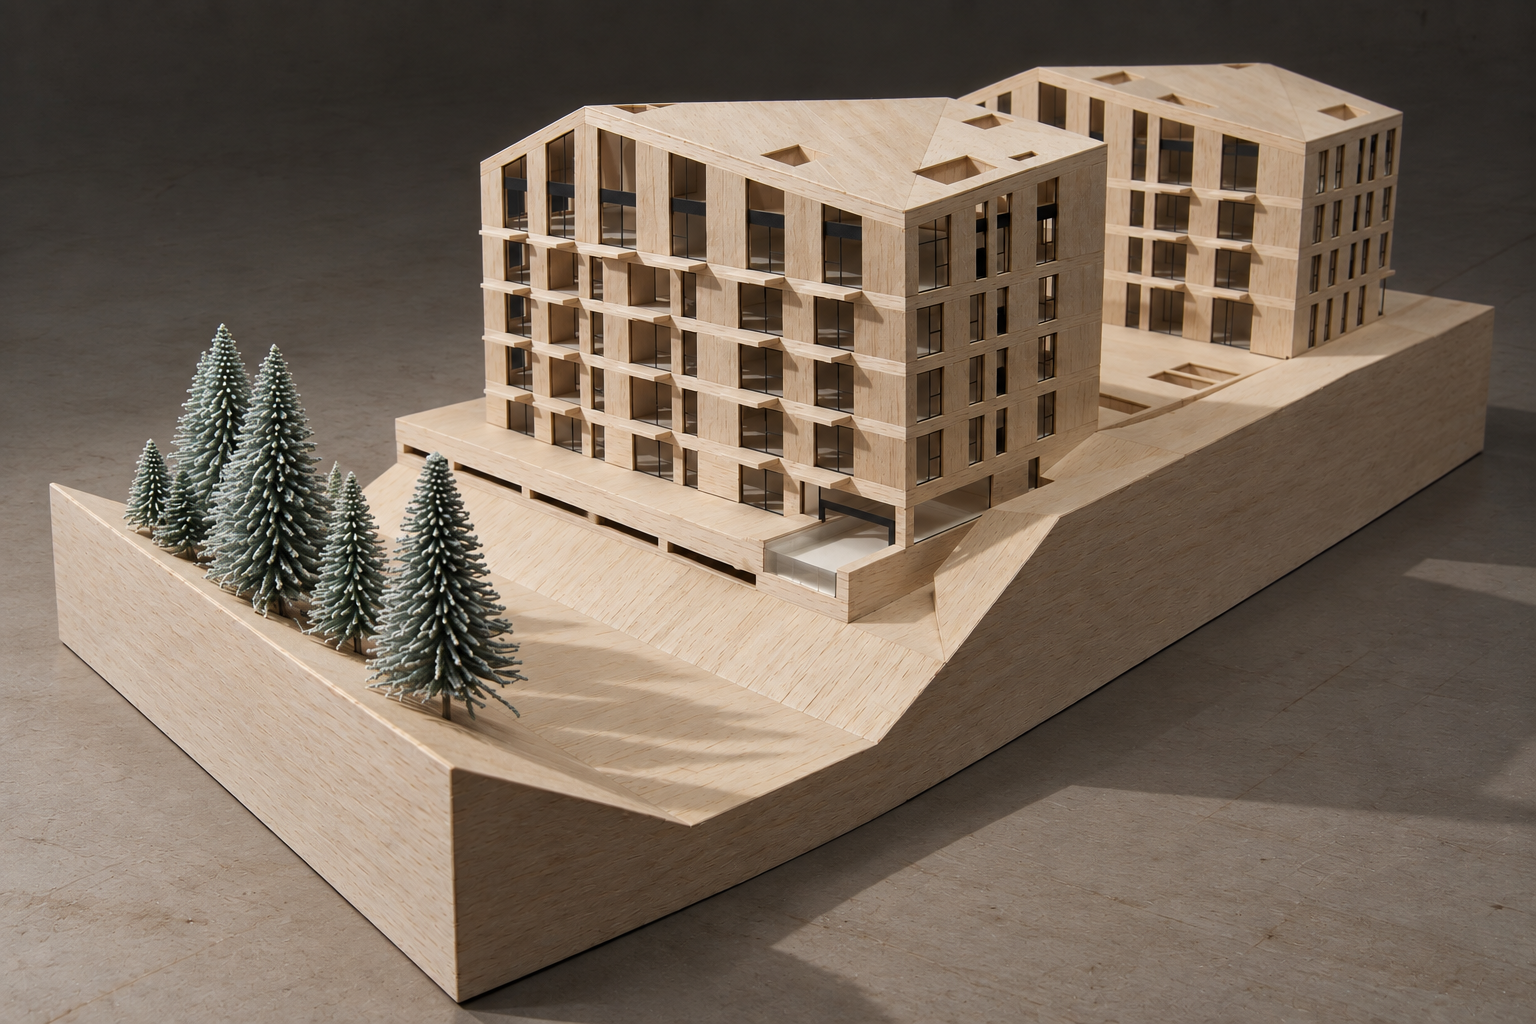
Aparthotel St. BarbaraOVA, 2018
Detail →
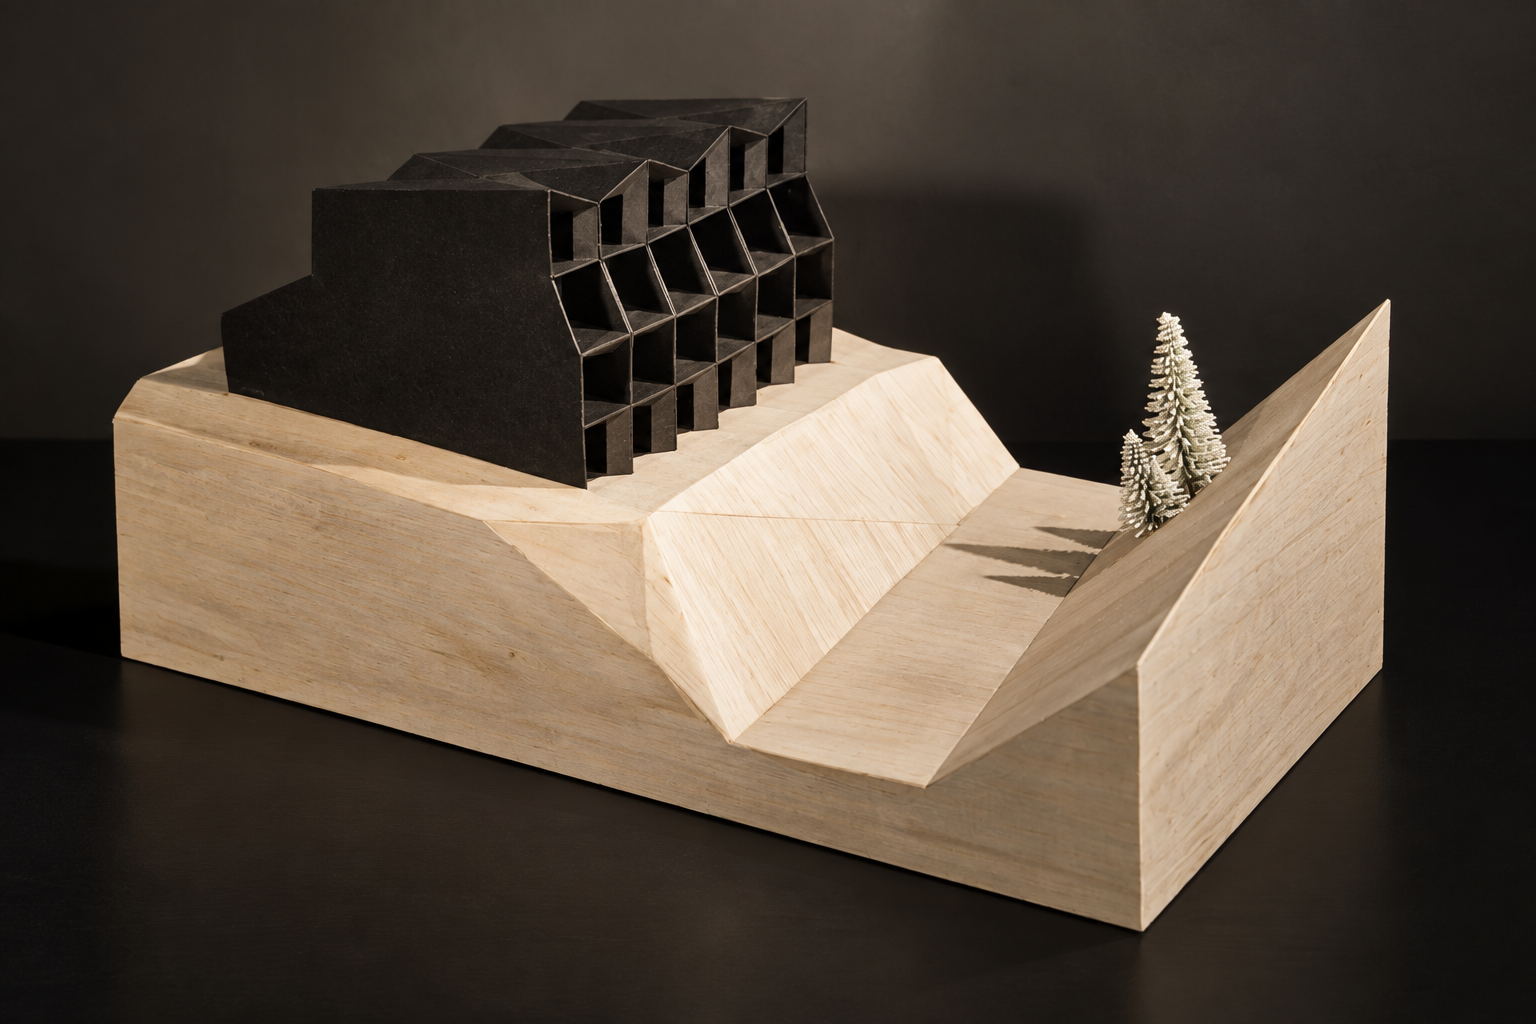
Row House modelOVA, 2018
Detail →

Liberec ManhattanFaculty of Arts and Architecture, Technical University of Liberec, 2016
Detail →

SpaFaculty of Arts and Architecture, Technical University of Liberec, 2016
Detail →